










Gdańsk is a city whose contemporary architecture cannot be designed in isolation from its history. At the same time, attempting to keep the city stuck in the past would be a contradiction of its very nature. We discuss how to design in places steeped in history, where the line between heritage preservation and contemporary intervention lies, and why an architect must sometimes accept conflict surrounding their project, we speak with Łukasz Rayss, the architect responsible, among other projects, for the Wodopój and the revitalization of the former hospital on Kliniczna Street in Gdańsk.
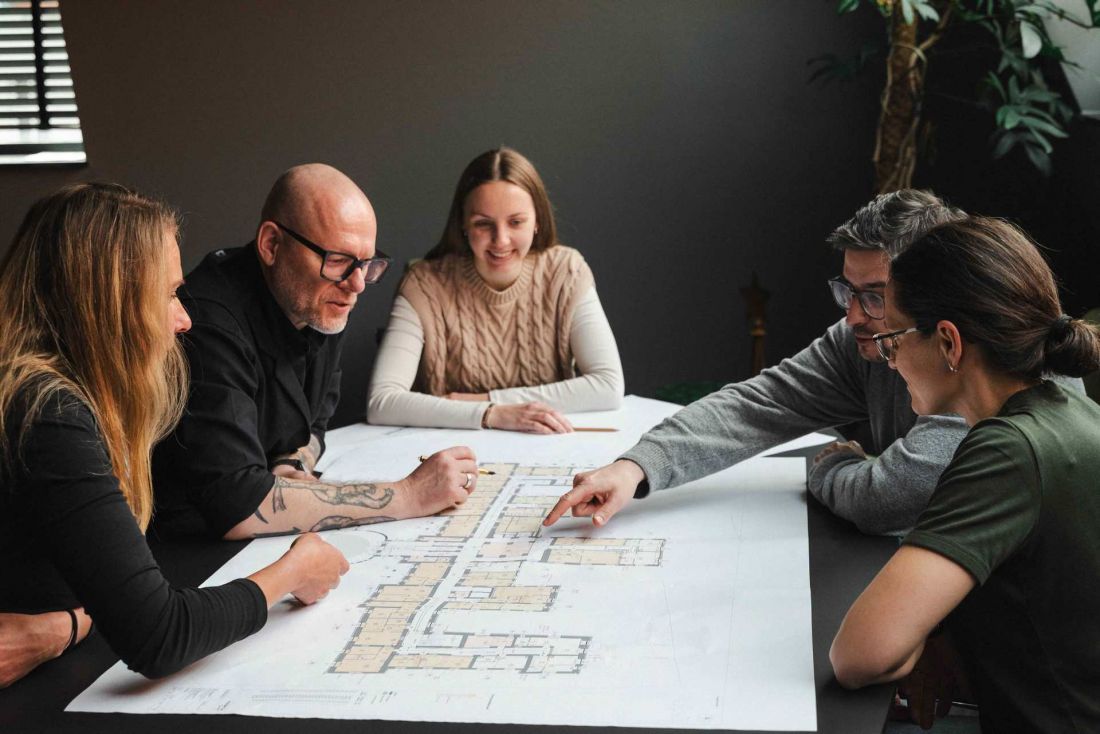
Łukasz Rayss
© Rayss Group
The architecture of a historic city faces a particular challenge: virtually every new building enters into a relationship with something that already exists. In such a place, should an architect first and foremost preserve the existing order, or does he have the right to change it?
A city is not a museum exhibit. If we were to assume that each successive generation can only preserve what it has inherited, after a certain time we would no longer be able to speak of a living urban organism. Architecture is always a record of its era. The question, then, is not whether the present can coexist with history, but how it should do so.
So how should it do so?
For me, honesty is key. A new building doesn’t have to pretend it was built a hundred or two hundred years ago. If it tries to imitate historical architecture, it often ends up looking like a stage set. A dialogue is far more interesting: we preserve what truly has value, we understand the scale and character of the place, and at the same time, we allow contemporary architecture to speak its own language.
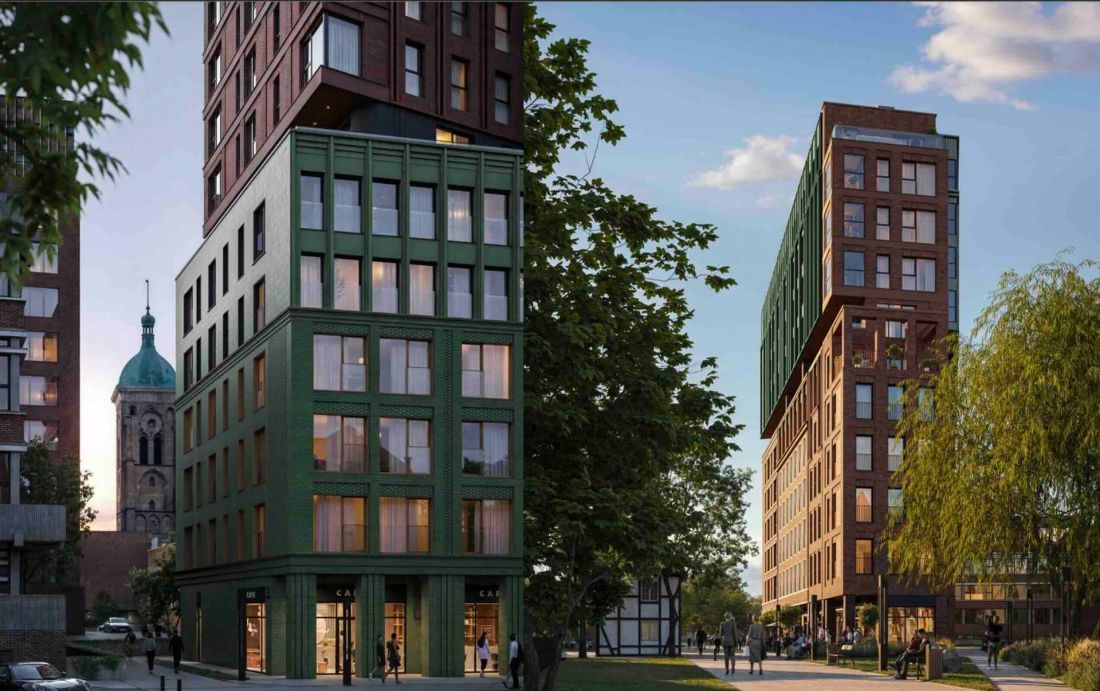
Wodopoj
© Rayss Group
So, instead of reconstruction—continuation?
Rather, a conscious addition of the next chapter. Gdańsk, after all, is a very good example of a city that has never been homogeneous. Its current image is the result of the layering of successive eras, changes, reconstruction, and transformations. Gothic architecture did not preclude the Renaissance that followed, nor did Modernism completely erase earlier layers. That is why, even today, we should have the opportunity to create architecture that will be recognizable as 21st-century architecture—provided, of course, that it is of high quality and respects the place where it is being built.
In practice, however, this means a conflict of interests. The developer wants to maximize the plot’s potential, residents want to preserve the landscape they know, the preservationist protects historical values, and the architect tries to find his own solution. Who should have the final say?
I’m not in favor of viewing this process as a competition in which one side must win and the others lose. A good design is the result of finding a compromise between these interests. Of course, this isn’t always possible without tension. After all, architecture is a physical intervention in public space. A building will be seen by thousands of people, including those who will never use it. This means that the designer must also take responsibility for the experience of people outside the project. And that is precisely why I believe that public dialogue, consultations, or discussions with experts should not be treated solely as a formal stage of the development process. They can genuinely improve the design.
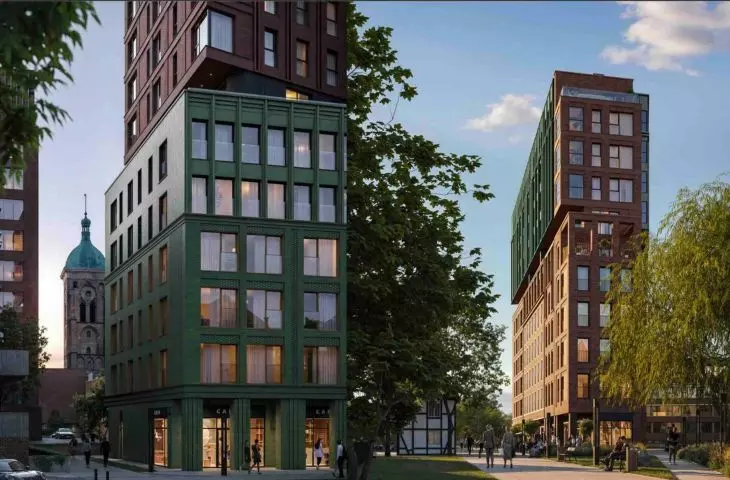
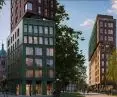
A good example seems to be Wodopój—a development by Moderna. The project introduces a contemporary, ten-story building into a very sensitive part of historic Gdańsk. Why did you decide on this particular form?
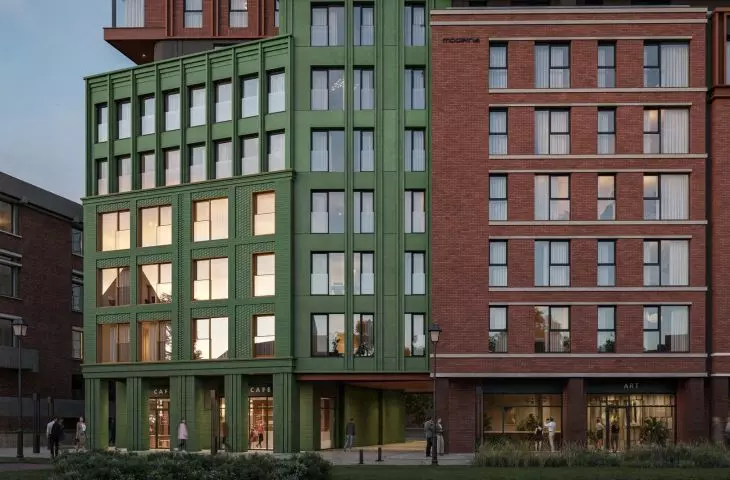
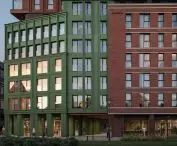
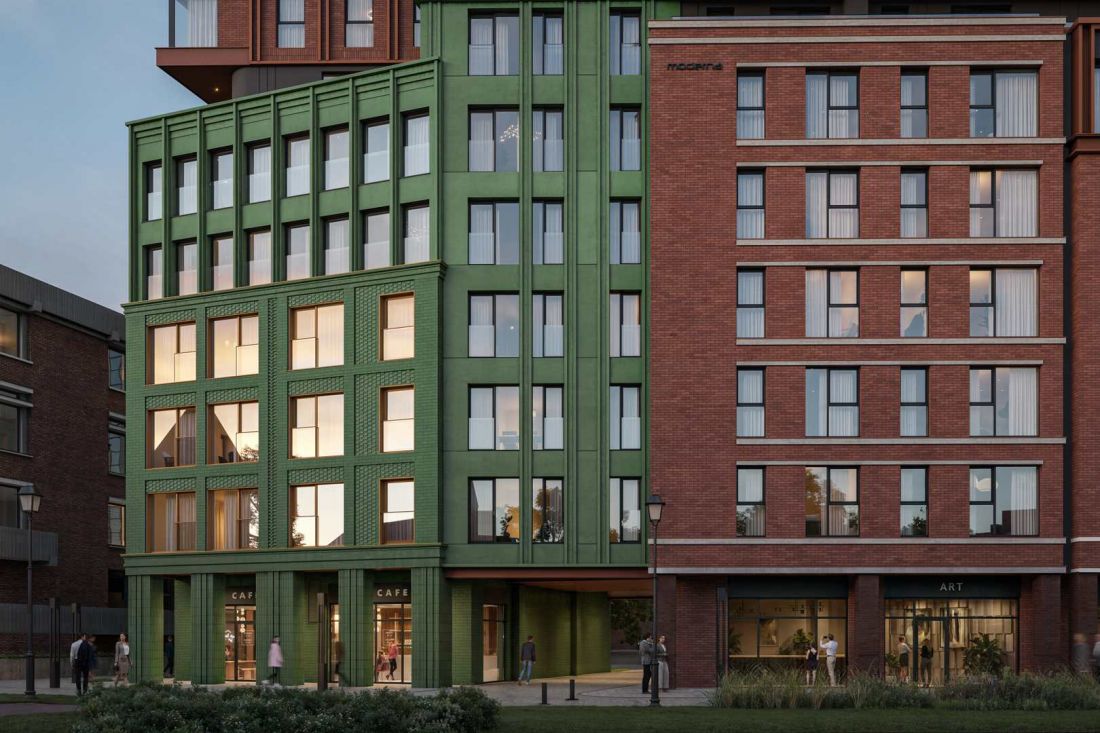
In this case, a great deal depended on correctly interpreting the site. The mere fact that the building has ten stories does not in itself reveal how it will function within the space. In architecture, height must always be considered in conjunction with proportions, the width of the volume, the rhythm of the facade, the design of the ground floor, and the relationship with neighboring buildings. A slender, well-proportioned volume can be perceived quite differently from a heavy, compact building of the same height—or even one that is much lower. At Wodopój, breaking up the scale was particularly important to us. The facade was not treated as a uniform wall. The vertical divisions and the rhythm of the openings reflect the character of the historic parcel layout, and the brick allows the building to establish a material connection with its surroundings.
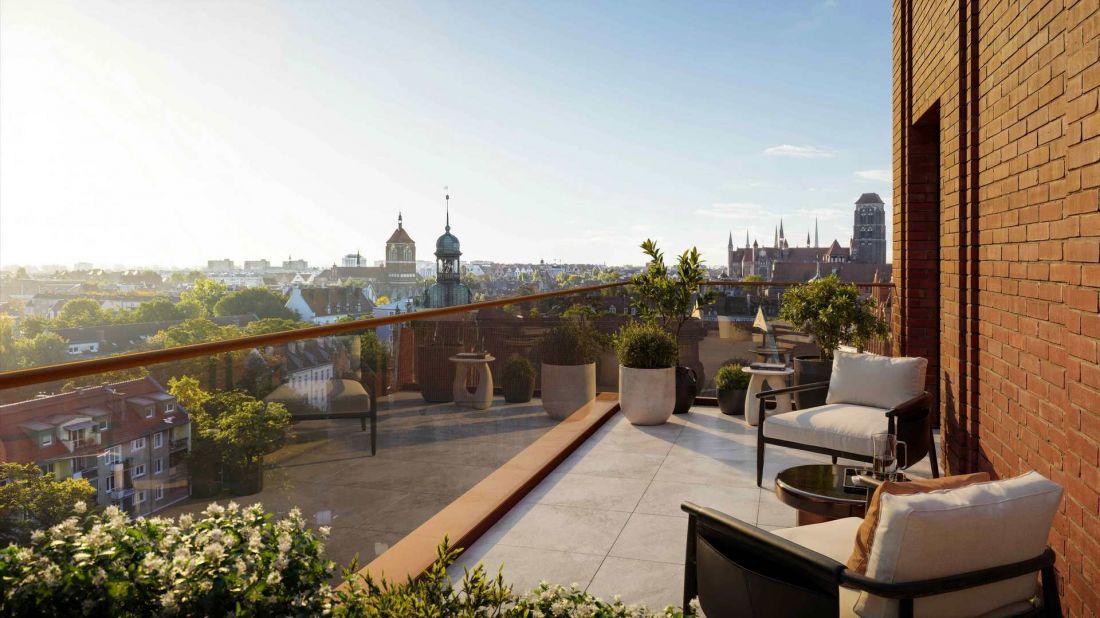
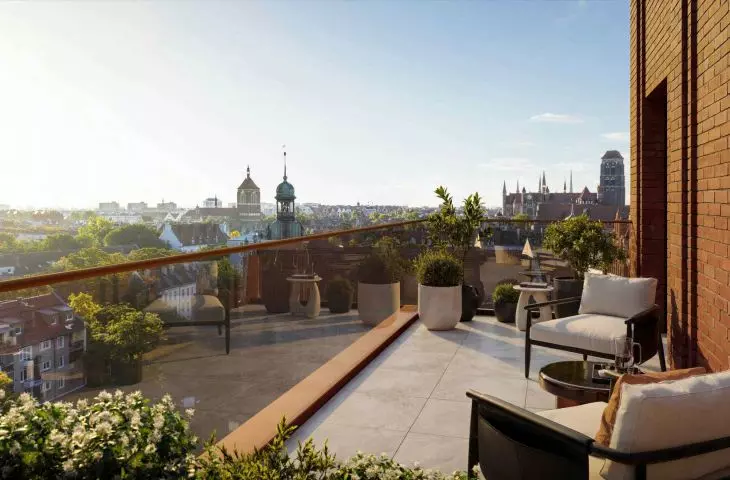
Wodopoj, view from the terrace
© Rayss Group
So instead of copying old tenement buildings—a contemporary interpretation of their logic?
Exactly. I’m not interested in architecture that merely dresses up as history. After all, we can draw on certain principles that have shaped Gdańsk’s character over the centuries: proportions, vertical rhythm, plot scale, materials, and the relationship between the ground floor and the upper stories. However, we don’t have to design pseudo-historical ornaments or forms. It’s a bit like language. You can talk about the same place using contemporary words while preserving its meaning. Architecture, too, can be contemporary and at the same time deeply rooted in the local context.
The Wodopój project, however, is one that evokes strong emotions. Should an architect be concerned that some residents simply do not accept his building?
Of course. But we need to distinguish between two things: criticism of the design and the expectation that every design should please everyone. That’s impossible. If architecture is to be more than just a neutral backdrop, it will always provoke reactions. Especially in a city with such a strong identity as Gdańsk. On the other hand, criticism can be very valuable if it leads us to ask again: have we really solved the problem as best as we could?
That was the case with Wodopój, because the project currently under construction has undergone a significant evolution.
The first Wodopój design already had a building permit. I wasn’t its author, so I won’t judge it. The fact is, it stirred up a lot of emotions. Strong emotions. Concerns were raised not only by residents but also by the new Pomeranian Provincial Conservator of Historical Monuments. We engaged in a dialogue with the City Architect of Gdańsk, the conservator, and local activists. We decided to change the design. The developer set aside nearly a year’s worth of intense work by the team and, out of a sense of responsibility for the site where he is building, revisited the issue. At that point, business took a back seat; architecture prevailed. The new design definitely better meets expectations. For me, this is not a sign of weakness in the design. Quite the contrary. When substantive arguments arise, a good architect should be able to listen to them.
And where does the developer fit into all this? Often, in discussions about architecture, business is portrayed as a force that limits the architect’s ambitions.
That’s too simplistic a view. Of course, an investment must make economic sense. You can’t design in isolation from financial, technological, or legal realities. But business and architectural quality need not be opposites. On the contrary—in projects carried out by a professional developer, economic interests can be combined with long-term thinking. Good architecture enhances a project’s durability, its appeal, and its resilience to change. A building is not a product that ceases to matter the day the last apartment is sold. If we think about an investment in terms of several decades, the investor’s interests and the city’s interests begin to align at a certain point.

This brings us to the second project—the former maternity hospital on Kliniczna Street. Here, the problem is entirely different. It’s not about introducing a new landmark, but about a building that already possesses immense symbolic significance.
Yes, and that’s exactly why this project is so special to me. In the case of Kliniczna, we’re dealing with more than just the building’s architectural value. We have a place that, for decades, has been part of the life stories of a vast number of Tri-City residents. About a quarter of a million people were born there. This means that virtually any intervention in this building also affects the memories of specific people. When I enter this building, I don’t just see the functional layout, the structure, and the facade. I also see the history of the place. And that’s a completely different kind of responsibility than when designing on a blank lot.
How do you design a building whose value is partly intangible?
That’s probably the hardest part of this task. Conservation documentation helps identify which elements are valuable from an architectural or historical perspective. It’s much harder to capture emotions in the documentation. Yet they certainly exist. For many people, Kliniczna isn’t just a building—it’s a place connected to the births of their children, their own birth, and their family histories. That is why we must preserve more than just the physical structure. We must preserve the place’s identity and character. At the same time, we cannot freeze the building in time. If it is to survive for decades to come, it must be given a function that allows it to operate normally.
And this is where the controversy arises: the former hospital—a public space with extremely strong ties to the local community—is to be transformed into a residential development. Isn’t this a symbolic loss of shared space?
I understand those feelings. But it’s also worth looking at the situation from a practical perspective. The hospital ceased operations in 2019. Since then, the building has no longer served its original purpose. Various ideas for its use have emerged, but none have led to a lasting solution to the problem. Successive owners had various plans for it but failed to carry them out, and the building—which has served the city’s history and its residents well—fell into disrepair. Adapting a historic building requires enormous investment. Capital is needed, but so are consistency and expertise. If a new use offers the opportunity for comprehensive revitalization, it may be precisely the mechanism that saves the building. I do not view this as a choice between the “public good” and “private business.” After all, a public function doesn’t have to be the only alternative to private investment. Sometimes the alternative is simply the continued deterioration of the building, leading to its demolition.
So a new function can be a tool for heritage preservation?
Yes. And I believe this is one of the most important issues in contemporary architecture. A historic building without a function very often becomes a problem. We can secure it, restore the facade, and preserve the details, but if there’s no user and no economic justification for its maintenance, after a while it begins to lose the battle against reality. Revitalization, therefore, should not mean merely restoring the building’s appearance. It should restore the building’s capacity to live.
But how far can we go in altering a historic building while still calling it “preservation”?
There is no single boundary that can be applied to every structure. Each case requires a separate analysis. For me, the clarity of the intervention is important. I would not try to pretend that the new part of the building was constructed at the same time as the historic portion. If a contemporary intervention is necessary, it should be designed with respect, but at the same time, it should remain contemporary. The worst thing we can do is create a false image of history. Heritage isn’t about making everything look as if it has never changed.
So in both projects—Wodopój and Kliniczna—the same problem essentially arises: how to change the city without destroying its identity. Is there a universal method?
I don’t think so. I don’t believe in a single model of “good architecture.” Instead, I believe in a good response to a specific place and a specific situation. However, we can speak of a certain way of thinking. First, you have to truly understand the place—not just its urban parameters, but also its history, social dynamics, how it’s used, and the residents’ expectations. Only then can you begin to design. Sometimes the answer will be a tall building. Sometimes it’s preserving the existing structure. Other times, it’s demolishing part of the building and introducing new architecture.
So how do you define the comfort of contemporary housing? Isn’t there a risk in the premium segment that architecture will start to be designed more for show than for everyday life?
That risk always exists, regardless of the market segment. For me, comfort starts with the very basics: light, room proportions, good circulation, the proper placement of private and common areas, the relationship with greenery, and acoustics. Only then can you build upon these foundational elements. Residential architecture has an advantage over many other types of buildings in that it quickly reveals its flaws. A resident doesn’t just look at their home for five minutes during a presentation—they live in it every day. That’s why features that are flashy but impractical very quickly lose their appeal. A good functional solution, on the other hand, can remain effective for decades.
Wodopoj
© Rayss Group
You mentioned greenery. Are climate-related issues really just as important as aesthetics in residential design today?
They should be. Greenery is no longer just a decorative element. In the city, it serves specific functions: it helps with water retention, mitigates the effects of overheating, and improves the microclimate. Our thinking about the durability of buildings is also changing. More and more often, we have to design not only with an eye toward how a building will look on the day it’s completed, but also how it will function under climatic conditions that may be completely different in a dozen or so years—or even several decades from now. This, again, brings us back to responsibility. Architecture is a very long-term investment, and our decisions have consequences that extend far beyond the moment construction is completed.
Should an architect, then, think of a building more as part of the urban ecosystem than as a standalone structure?
Definitely. A building is never a solitary island. It can influence how people move about, the quality of public space, neighborly relations, the landscape, and the microclimate. Even the design of the ground floor can determine whether a street will be vibrant or become merely a series of entrances to private buildings. That’s why an architect should consider two perspectives simultaneously: that of the occupant of a specific apartment and that of a person passing by the building.
There’s also the question of time. An architect designs today, but has no control over how his building will be perceived in 30 or 50 years. Do you think about that while you’re working?
All the time. Paradoxically, the longer I work, the less I care about whether a project will be impressive on the day the renderings are released. I’m much more interested in whether it will still make sense once the initial excitement has died down. A city is a process. It’s constantly changing, but it doesn’t lose its identity because of that. Identity is formed precisely from successive layers. That’s why I don’t expect that in fifty years someone will look at my projects and say, “They fit Gdańsk perfectly.” Rather, I’d like it if people could say: these are buildings that were created at a specific moment in the city’s history, that understood their place well, and didn’t pretend to be something else. And today, we can add another layer to them. If, over the years, the architecture becomes a natural part of the city, we stop asking whether it has always been there. And I think that’s precisely when we can say the design has stood the test of time.








